
8021 Gwinn CircleElk Grove, CA 95757



Mortgage Calculator
Monthly Payment (Est.)
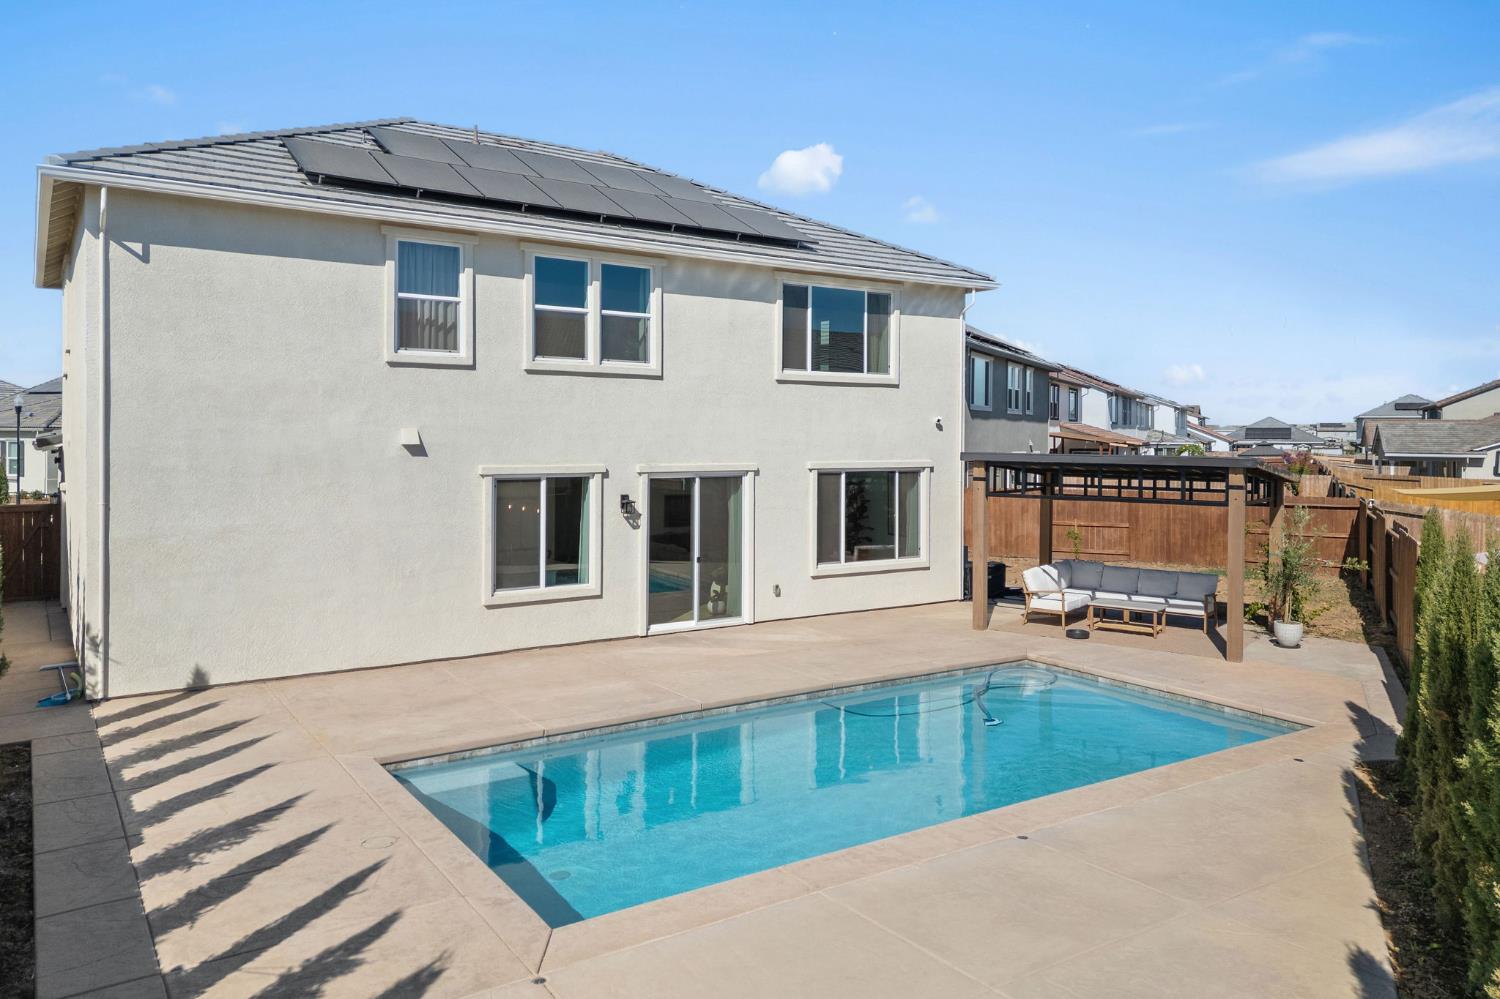
$4,029Welcome to 8021 Gwinn Circle, a beautifully designed Taylor Morrison home built in 2025 and located in the highly sought-after Madeira Greens community of Elk Grove. Offering approximately 2,783 square feet, this thoughtfully designed residence features 4-5 bedrooms, 3.5 bathrooms, owned solar, and a versatile flex room ideal for a home office, playroom, or additional living area. The open-concept layout creates an effortless flow between the kitchen, dining area, and spacious great room, making it perfect for both everyday living and entertaining. Generously sized bedrooms and multiple bathrooms provide the space and flexibility today's households need. Outside, the backyard has already been transformed into a private retreat with a newly built swimming pool and expansive fresh concrete decking, allowing you to enjoy the benefits of new construction without waiting or taking on the expense of completing the yard yourself. Whether hosting summer gatherings, relaxing poolside, or enjoying quiet evenings at home, this outdoor space is ready to be enjoyed. Situated in one of Elk Grove's most desirable newer neighborhoods, this exceptional home combines modern construction, energy-efficient owned solar, a flexible floor plan, and a beautifully completed backyard near parks, shopping, dining, schools, and major commuter routes.
| 3 hours ago | Listing updated with changes from the MLS® | |
| 4 hours ago | Listing first seen on site |

All measurements and all calculations of the area are approximate. Information provided by Seller/Other sources, not verified by Broker. All interested persons should independently verify the accuracy of information. Provided properties may or may not be listed by the office/agent presenting the information. Data maintained by MetroList® may not reflect all real estate activity in the market. All real estate content on this site is subject to the Federal Fair Housing Act of 1968, as amended, which makes it illegal to advertise any preference, limitation or discrimination because of race, color, religion, sex, handicap, family status or national origin or an intention to make any such preference, limitation or discrimination. Terms of Use
Last checked 2026-08-06 06:12 PM PDT